School growth can place pressure on facilities in ways that are easy to overlook. More students can mean greater demand for classrooms, restrooms, dining areas, athletic spaces, storage, climate control, utilities, and administrative offices.
Facility upgrades can address these challenges, but schools benefit from approaching improvements as part of a larger plan rather than completing projects individually. The right upgrades can improve daily operations, support student and staff needs, reduce unnecessary disruptions, and create spaces that remain useful as the school changes.
Before starting a major project, administrators and facility managers should consider current capacity, projected growth, maintenance requirements, available space, and how construction could affect school activities. A thoughtful improvement strategy can help prioritize projects that provide meaningful operational benefits while preparing the campus for future demands.
Plan Facility Improvements Around Enrollment and Program Growth
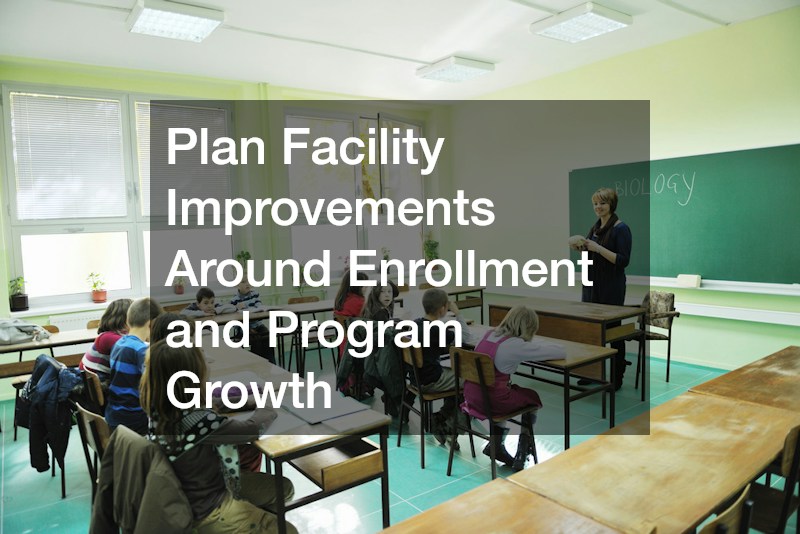
Facility planning should begin with how the school expects to use its campus over the next several years. Enrollment increases may require additional classrooms, while new academic programs can create demand for laboratories, studios, technology rooms, athletic facilities, or specialized instructional areas. Looking only at current space requirements can leave the school needing another renovation shortly after completing an initial project.
Administrators should compare enrollment projections with the capacity of existing spaces and identify where current facilities are already approaching their practical limits. The same review can reveal rooms that are consistently underused and could be redesigned for more flexible purposes.
When developing a facility plan, consider:
- Projected enrollment by grade level
- New or expanding academic programs
- Classroom utilization throughout the school day
- Student circulation and traffic patterns
- Accessibility requirements
- Administrative and support-space needs
This type of evaluation is particularly important for private high schools that may offer specialized programs, extracurricular activities, athletics, and other services requiring dedicated facilities. A phased improvement plan can help administrators prioritize projects according to urgency, cost, and long-term usefulness instead of making disconnected upgrades.
Upgrade Hot Water Capacity Before Demand Outgrows Existing Systems
Hot water demand can increase significantly as enrollment grows. Restrooms, athletic facilities, kitchens, cafeterias, custodial areas, and other spaces may all place demands on a school’s water-heating infrastructure. If equipment is already operating near capacity, adding students or expanding facilities can expose limitations that were not previously noticeable.
Before replacing equipment, facility managers should review when and where hot water is used. A school may have very different demand patterns during breakfast, lunch, athletic practices, and large events. Understanding those patterns can help determine whether the existing system needs replacement, additional capacity, or changes to distribution.
A facility assessment should consider:
- Current hot water demand
- Peak usage periods
- Equipment age and condition
- Recovery capacity
- Available installation space
- Maintenance requirements
- Energy consumption
When selecting a commercial electric water heater, schools should consider both present requirements and anticipated enrollment growth. Equipment that meets today’s demand may become undersized after another building expansion. Coordinating installation with planned renovations can also reduce disruption and prevent the school from having to reopen recently completed areas for utility work.
Improve Climate Control Across Expanding School Buildings
Temperature and air quality can affect how comfortably students and staff use classrooms throughout the school day. As buildings expand or spaces are converted for new purposes, the original heating and cooling design may no longer match actual occupancy or room usage.
A facility review should examine more than whether individual rooms feel too warm or too cold. Administrators should consider ventilation, filtration, equipment condition, zoning, controls, and the demands created by different types of spaces. Computer rooms, kitchens, laboratories, gyms, and crowded classrooms can have different requirements from ordinary instructional areas.
When evaluating commercial HVAC improvements, schools should review:
- Areas with recurring temperature complaints
- Equipment approaching the end of its useful life
- Ventilation performance
- Room-by-room usage patterns
- Maintenance history
- Energy consumption
- Opportunities for better temperature control
Major equipment upgrades may be easier to complete when coordinated with other renovations. Schools can also establish preventive maintenance schedules to identify declining performance before equipment failures interrupt classes or activities. A long-term approach can reduce emergency repairs and help administrators make replacement decisions based on condition rather than waiting for a system to fail.
Build Professional Development Spaces That Support School Leadership

Growing schools need spaces that support more than classroom instruction. Faculty development, leadership meetings, parent conferences, workshops, and administrative gatherings may all require rooms that can be configured for different purposes. A dedicated multipurpose area can reduce competition for classrooms and other instructional spaces.
Rather than designing a room around one type of event, schools can focus on flexibility. Movable furniture, reliable technology, adequate electrical access, comfortable seating, good acoustics, and adjustable lighting can allow the same space to support presentations, small-group discussions, and collaborative activities.
A useful professional development area may accommodate:
- Faculty workshops
- Leadership meetings
- Parent information sessions
- Staff retreats
- Small-group training
- Community events
For example, enneagram and negotiation training may require different room arrangements depending on whether participants are listening to a presentation, participating in exercises, or working in smaller groups. Designing the space for multiple configurations allows the school to support varied professional activities without dedicating separate rooms to every function.
Create Flexible Storage Solutions as Enrollment Increases
Schools tend to accumulate materials as they grow. Furniture, athletic equipment, seasonal decorations, classroom supplies, event materials, archived records, and maintenance products can gradually consume rooms that were never designed for long-term storage.
Before adding more storage, administrators should conduct an inventory. Some items may no longer be useful, while others may be stored inefficiently. Frequently used materials should remain easy to access, while rarely used items can be placed in less prominent locations.
A storage review should address:
- What materials the school actually needs
- How frequently items are accessed
- Whether storage rooms are organized efficiently
- Which materials require special conditions
- What can be removed or consolidated
- Whether temporary capacity is needed
During renovations or construction, schools may temporarily need to rent storage to keep furniture, equipment, or supplies out of active work areas. Temporary storage can also help prevent construction materials from occupying hallways and classrooms. For permanent improvements, administrators should prioritize durable shelving, clear labeling, safe access, and layouts that make future inventory management easier.
Establish Responsible Battery Disposal and Collection Areas
Modern campuses may use batteries in computers, security equipment, emergency devices, maintenance tools, classroom technology, and other equipment. As a school expands, the volume of spent batteries can increase, making informal disposal practices less practical.
A centralized collection process can make battery handling more organized. Designated collection points should be located where staff can access them without creating clutter or interfering with student activities. Schools should also establish procedures explaining which batteries are collected, how they are stored, and who is responsible for arranging their removal.
A campus collection process can include:
- Designated collection containers
- Clear instructions for staff
- Regular collection schedules
- Inventory or tracking procedures
- Appropriate temporary storage
- Documented transfer procedures
Working with a battery recycling company can provide an organized pathway for handling collected materials. The school should understand the provider’s requirements and communicate those procedures to employees who manage maintenance, technology, or facility operations.
Clear procedures are particularly useful during campus cleanouts and equipment replacement projects, when large quantities of batteries may be discovered at once.
Improve School Communication With Better Physical and Digital Signage
Signage plays an important role in helping students, employees, visitors, contractors, and emergency personnel navigate a growing campus. As schools add rooms, renovate spaces, or reorganize departments, inconsistent signs can make buildings harder to navigate.
A campus-wide labeling strategy can address classrooms, offices, storage areas, mechanical spaces, equipment, restricted areas, and other locations. Signs should use consistent terminology and placement so people can understand them quickly.
Schools can improve their labeling systems by:
- Creating consistent naming conventions
- Standardizing sign sizes and formats
- Labeling storage areas clearly
- Marking equipment and utility areas
- Updating signs after renovations
- Maintaining an inventory of facility labels
A digital label printing company can support schools that need customized labels for different rooms, equipment, containers, or organizational systems. Consistency becomes especially important when a campus includes several buildings.
Facility managers should also review signs periodically. Old labels can become confusing when rooms change functions or departments move. Updating signage as part of renovation work can prevent the campus from developing a collection of mismatched or outdated identification systems.
Organize Recycling Programs Around Campus Operations
Recycling works more effectively when collection systems are incorporated into the way a campus operates. Schools generate different materials in cafeterias, offices, classrooms, athletic areas, event spaces, and maintenance facilities. Placing identical collection stations everywhere may not be the most efficient approach.
Facility managers should first identify where recyclable materials are actually generated. High-volume areas may need larger or more frequently serviced containers, while classrooms may need smaller collection points. Clear signs can also reduce confusion about what belongs in each container.
When planning a recycling program, schools should consider:
- Where waste is generated most frequently
- Which recyclable materials are commonly present
- Container size and placement
- Collection frequency
- Signage and instructions
- Staff and student responsibilities
For example, can recycling may be particularly relevant in cafeterias, athletic concession areas, and event spaces. The goal should be to make proper disposal convenient without creating unnecessary clutter or requiring employees to move materials long distances.
Facility managers can review collection patterns periodically and adjust locations, container sizes, or schedules as enrollment and campus activities change.
Plan Construction and Material Removal Without Disrupting School Activities
Renovations and expansion projects can generate substantial amounts of construction debris, discarded materials, landscaping waste, and old equipment. Schools need to plan how these materials will move through the campus without creating unnecessary hazards or interfering with students.
Material removal should be addressed during project planning rather than after construction begins. Facility managers should identify access points, staging areas, loading zones, and routes that keep contractors separate from normal student traffic.
A project plan should address:
- Where materials will be loaded
- Where containers or equipment will be positioned
- How contractors will access the work area
- When deliveries and removals will occur
- How pedestrian routes will remain open
- Who is responsible for site cleanup
Depending on the project, dump trailers may be used to transport construction or landscaping materials. Their placement should account for available space, vehicle access, visibility, and the movement of students and staff.
Scheduling can also make a major difference. Deliveries, debris removal, and other disruptive activities may be easier to manage outside arrival, dismissal, lunch, and major extracurricular periods. Clear communication with school personnel can help prevent contractors from unexpectedly interfering with campus operations.
Add Flexible Structures For Long-Term Campus Expansion
Some schools eventually reach the limits of what can reasonably be accomplished within their existing buildings. When additional space is needed, administrators may consider constructing a separate facility rather than repeatedly modifying crowded interior areas.
The first step should be determining what the additional structure needs to accomplish. Storage, athletics, maintenance, workshops, equipment housing, specialized programs, and administrative functions can have very different requirements. A clear purpose makes it easier to evaluate size, layout, utilities, accessibility, and site placement.
Before adding a new structure, schools should review:
- Available land and site constraints
- Zoning and permitting requirements
- Utility connections
- Drainage and site conditions
- Accessibility
- Vehicle and pedestrian circulation
- Future expansion possibilities
Custom metal buildings can provide an option for schools that need additional functional space and want a structure designed around specific operational requirements. The appropriate design will depend on the intended use, local requirements, site conditions, and long-term plans.
New construction should also fit into the school’s broader campus strategy. Administrators should consider whether the structure could accommodate changing uses later, rather than designing it so narrowly that another expansion becomes necessary when the school’s needs change.
Smart facility planning allows growing schools to address immediate operational problems without losing sight of future needs. Enrollment increases, new academic programs, expanded activities, and changing campus operations can all affect how buildings, utilities, storage areas, and outdoor spaces should be used.
Growth does not always require a completely new campus. Strategic improvements can make existing buildings more functional while creating additional flexibility for future changes. By combining careful planning with practical upgrades, schools can develop facilities that support current operations and remain adaptable as enrollment, programs, and campus priorities continue to evolve.